Templewood Avenue
Extension and refurbishment
Templewood Avenue, London NW3
Extension and refurbishment
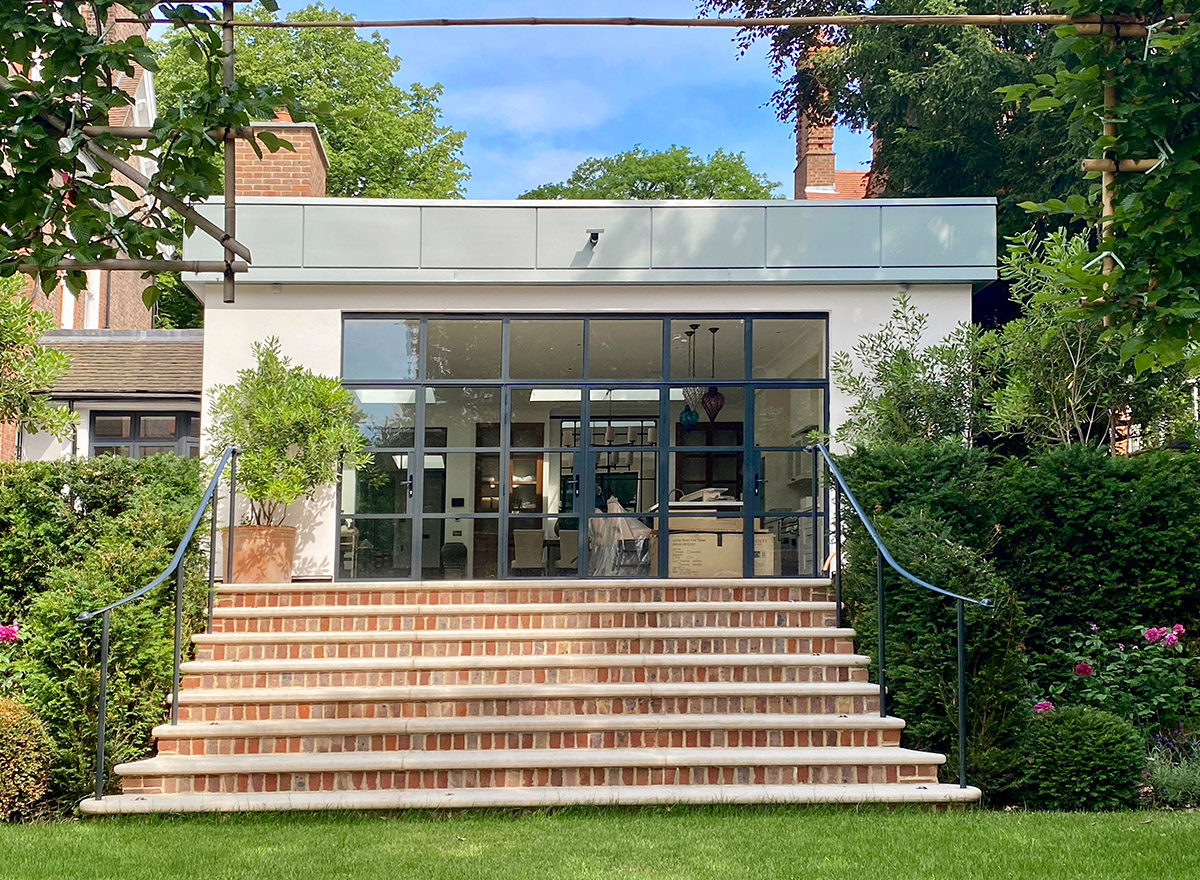
Working with an already undertaken Planning Permission design by a retired Architect, I took over this project to help realise the clients’ dream house.
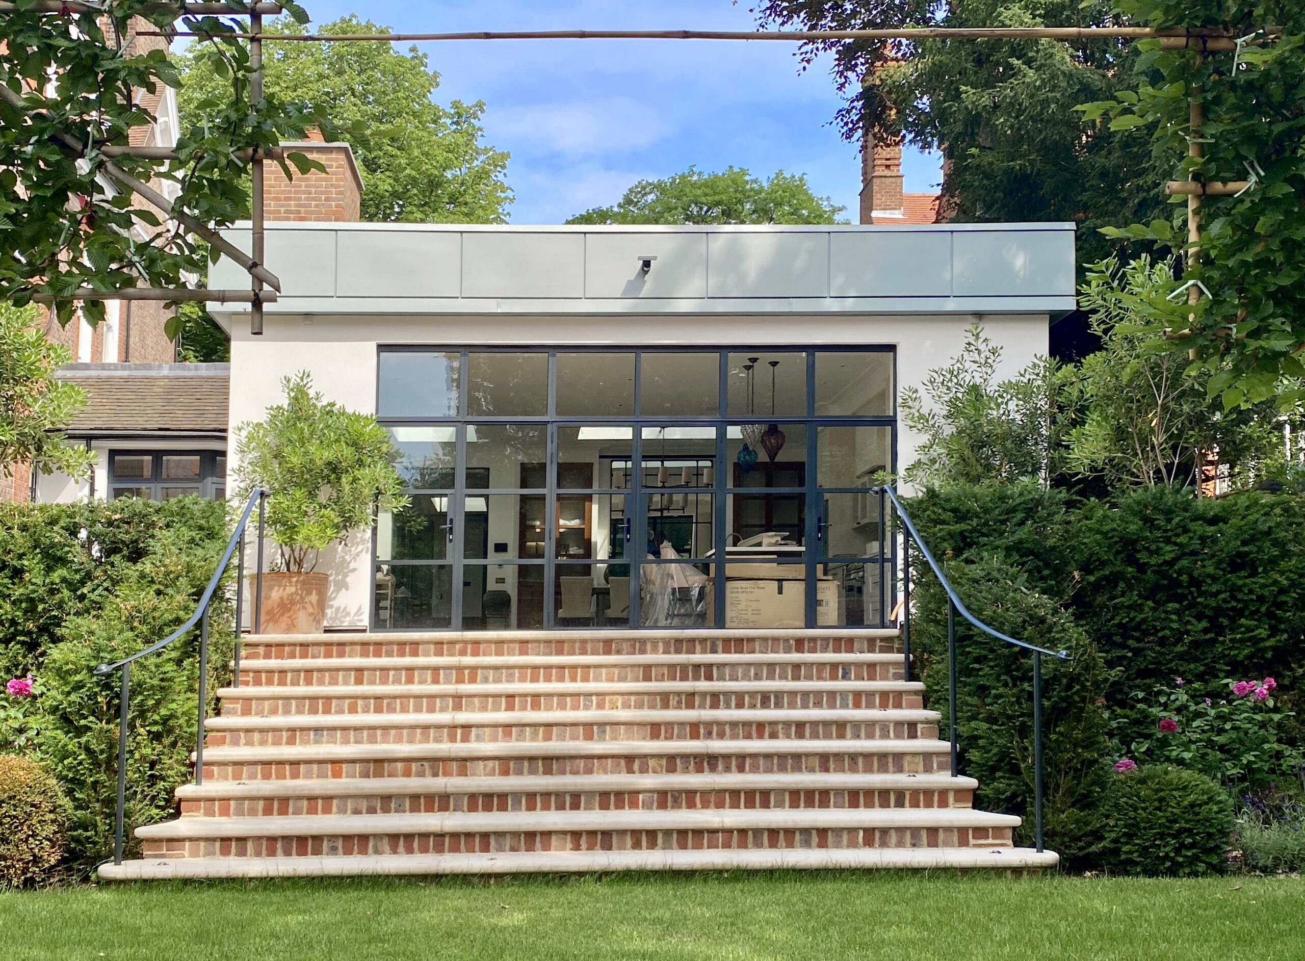
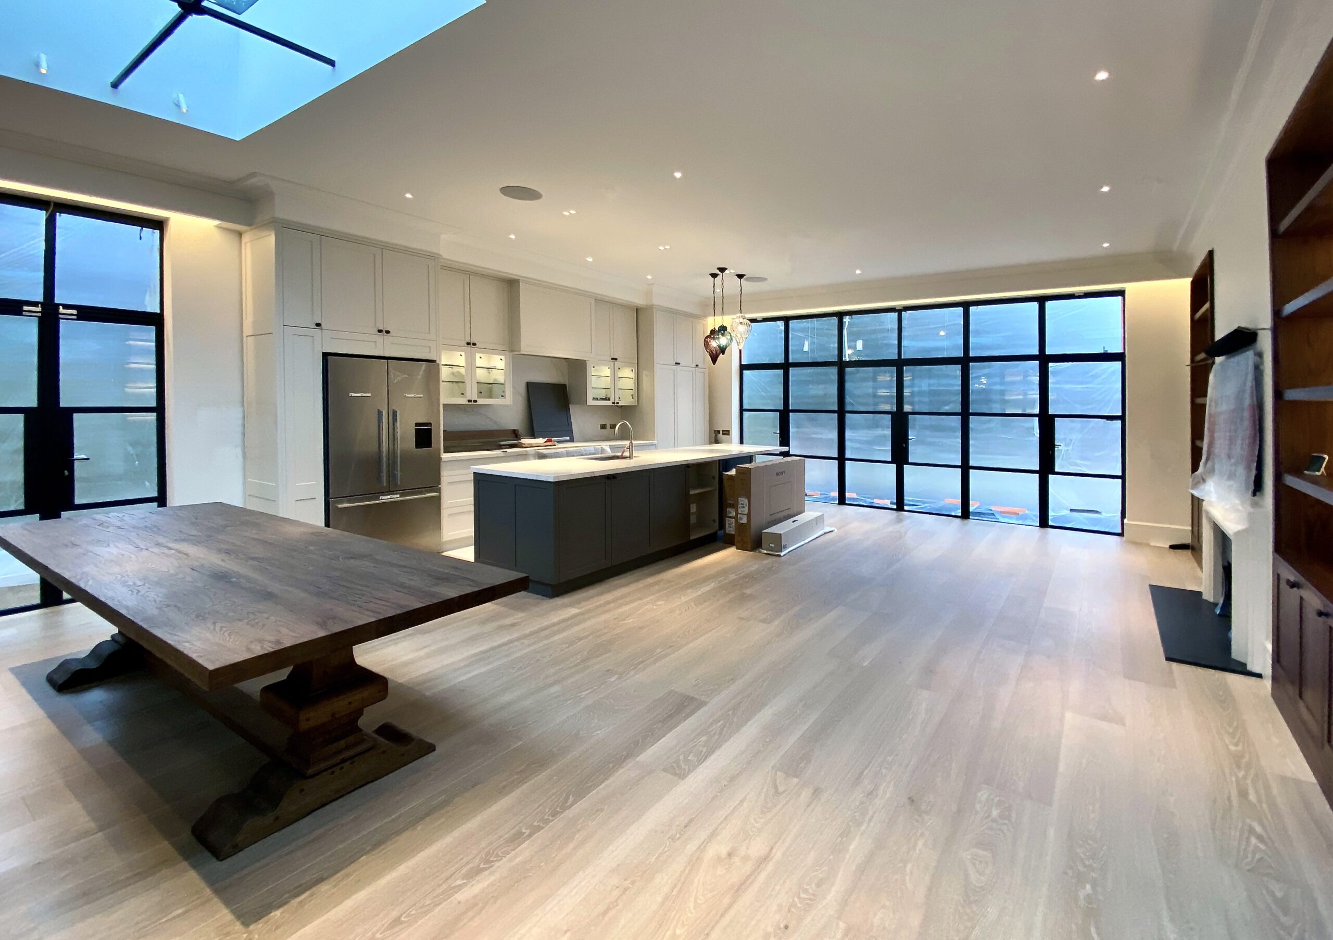
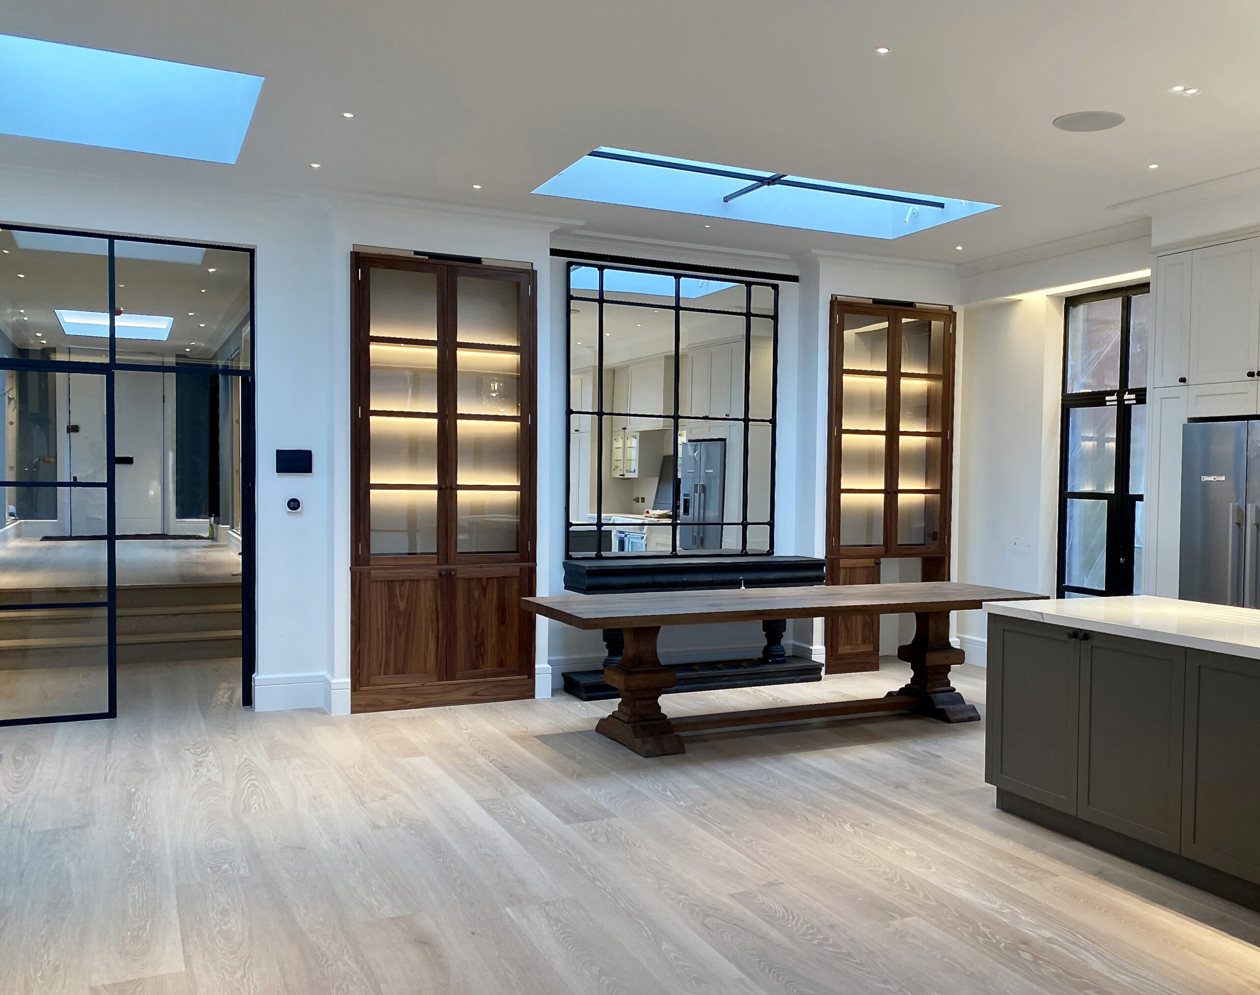
Foundations using a ‘floating’ steel frame sitting on stainless steel screw piles were required due to the close proximity of a large protected tree. The house totalsmore than 2,000 sq.ft. Stacks of light was introduced into the scheme to create an open, friendly and comfortable home. The clients and Benji the dog could not be happier!
“As the property was almost a total rebuild, Jeremy ensured we looked at a number of potential options re: the design and that we felt comfortable with the final proposal.
Jeremy worked very closely with my Builders, Quantity Surveyor and Interior Designer to ensure that Templewood reached the highest standards of quality that we expected. The property build was completed on time with very few issues occurring during the construction process due to Jeremy staying very close to the project. Post completion snagging was done very professionally to ensure we were totally satisfied with all the works.
I would highly recommend Jeremy as an Architect and his very professional manner which are key for a successful project.”
Mr J Levine, client